Save
Ask
Tour
Hide
Share
$799,900
26 Days On Site

215 Middle Rd
Boxborough, MA 01719

Single Family Residence|Pending
4
Beds
2
Total Baths
2
Full Baths
2,071
SqFt
$386
/SqFt
1970
Built
County:
Middlesex

Due to the health concerns created by Coronavirus we are offering personal 1-1 online video walkthough tours where possible.
215 Middle Rd215 Middle Rd215 Middle Rd215 Middle Rd
Save
Ask
Tour
Hide
Share

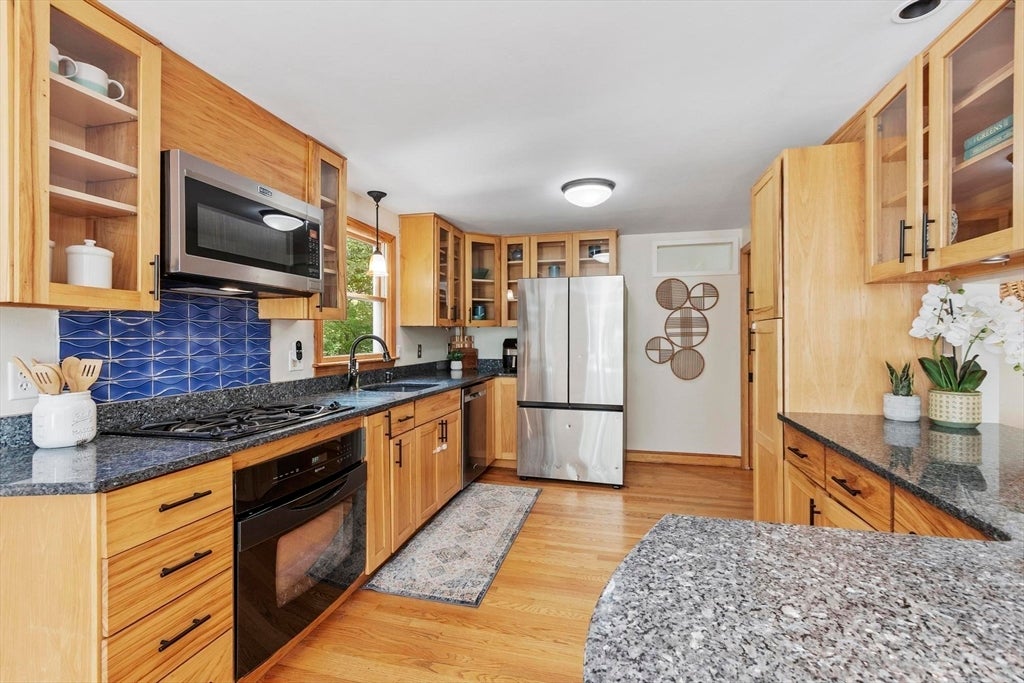
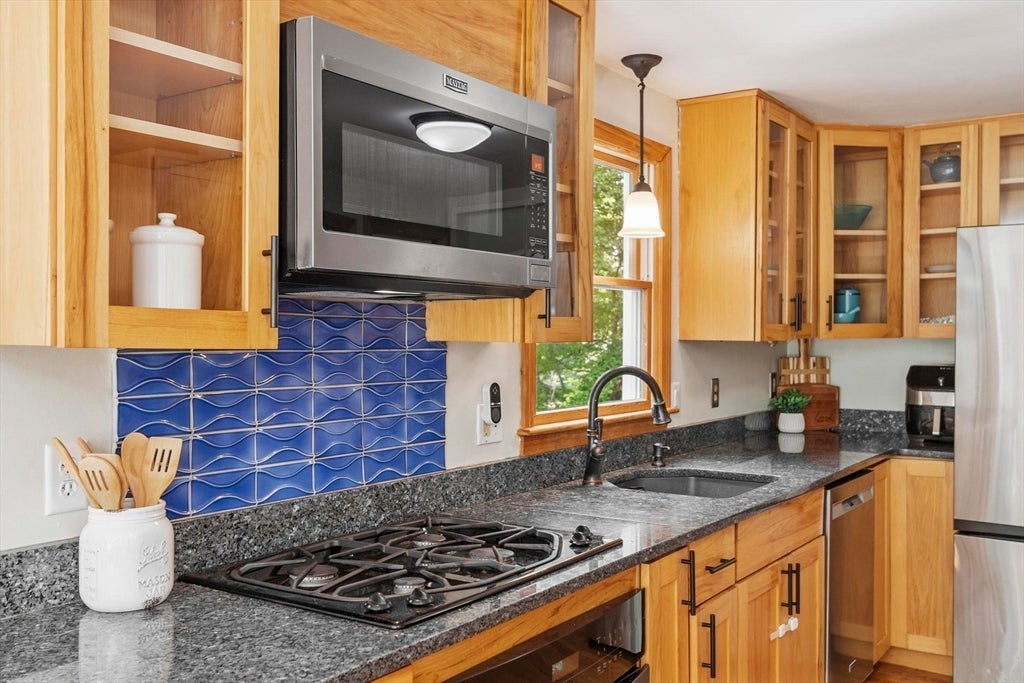
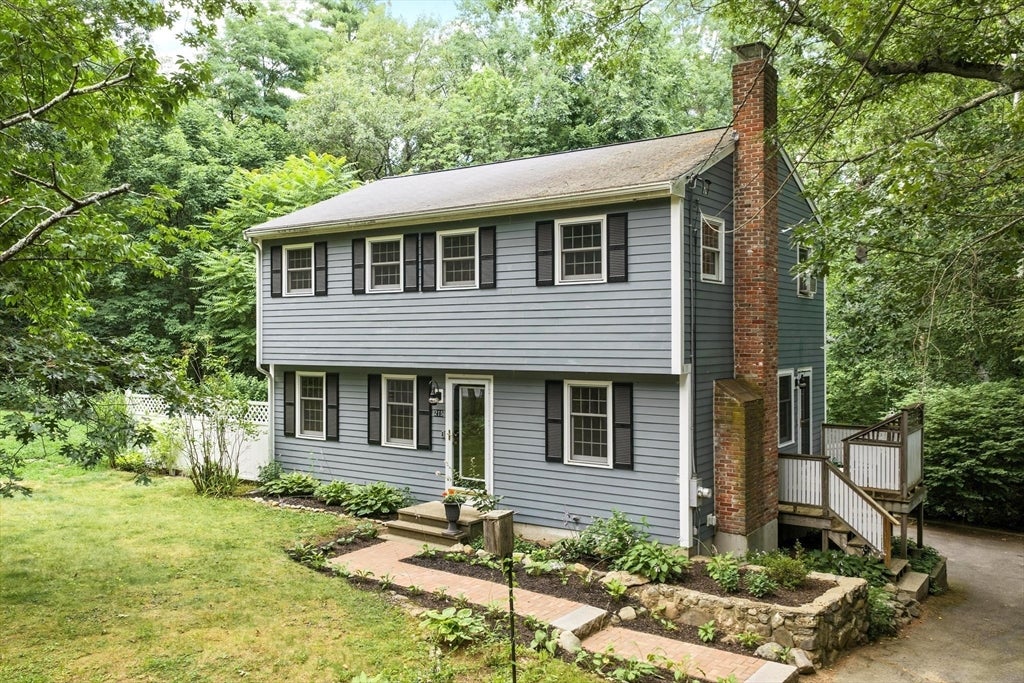
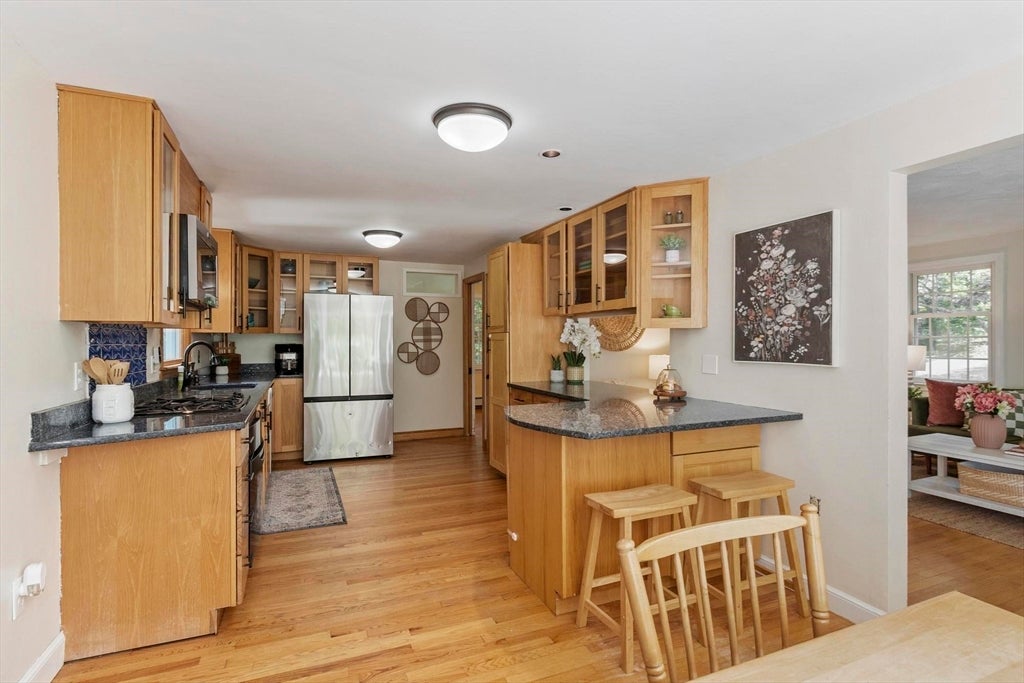
Thoughtfully updated and move-in ready, this 4+ bedroom Colonial offers a flexible floor plan, a private 1.5-acre setting and an exceptional Boxborough location. The spacious kitchen features granite countertops, stainless steel appliances, glass-front cabinetry, a peninsula with seating and a dining area with window seat overlooking the newly expanded deck. Hardwood floors extend through much of the home, while the fireplaced dining room and sun filled living room create inviting gathering spaces. A first-floor bedroom, full bath, family room and home office provide flexibility for guests, multigenerational living or working from home. Four additional rooms and a second full bath are located upstairs and the walkout lower level offers future expansion. Conveniently located near Blanchard Memorial School, the Sargent Library, West Acton Village, Flerra Meadows, shopping, dining and Routes 2, 111 and 495, this home is a must-see!

Save
Ask
Tour
Hide
Share
Listing Snapshot
Price 
$799,900
Days On Site 
26 Days
Bedrooms 
4
Inside Area (SqFt) 
2,071 sqft
Total Baths 
2
Full Baths 
2
Partial Baths 
N/A
Lot Size 
1.51 Acres
Year Built 
1970
MLS® Number 
73550652
Status 
Pending
Property Tax 
$11,538
HOA/Condo/Coop Fees 
N/A
Sq Ft Source 
Public Records
Friends & Family
Recent Activity
3 weeks agoListing updated with changes from the MLS®
3 weeks agoStatus changed to Pending
4 weeks agoListing first seen on site
General Features
Acres 
1.51
Attached Garage 
Yes
Disclosures 
Four bedroom septicone room on second floor does not have a closet; please see the floorplans. Microwave is vented to the exterior.
Foundation 
Concrete Perimeter
Garage 
Yes
Garage Spaces 
2
Green Energy Efficient 
Thermostat
Parking 
PavedGarage Door OpenerStorageOff StreetAttachedGarage
Parking Spaces 
6
Property Sub Type 
Single Family Residence
Sewer 
Private Sewer
SqFt Above 
2071
SqFt Total 
2071
Style 
Colonial
Water Source 
Private
Zoning 
AR
Interior Features
Appliances 
Gas Water HeaterWater HeaterOvenDishwasherMicrowaveRangeRefrigeratorWasherDryerPlumbed For Ice Maker
Basement 
FullWalk-Out AccessConcrete
Cooling 
Window Unit(s)
Electric 
Circuit Breakers200+ Amp Service
Fireplace 
Yes
Fireplace Features 
Dining Room
Fireplaces 
1
Flooring 
TileHardwoodLaminate
Heating 
Natural GasBaseboardZoned
Interior 
High Speed Internet
Laundry Features 
Gas Dryer HookupWasher HookupIn Basement
Window Features 
Insulated WindowsScreens
Bathroom 1 
Dimensions - 10x3Level - FirstArea - 30
Bathroom 2 
Dimensions - 12x5Level - SecondArea - 60
Bedroom 2 
Dimensions - 13x10Level - FirstArea - 130
Bedroom 3 
Dimensions - 11x10Level - SecondArea - 110
Bedroom 4 
Dimensions - 11x11Level - SecondArea - 121
Dining Room 
Dimensions - 13x10Level - FirstArea - 130
Family Room 
Dimensions - 23x10Level - FirstArea - 230
Kitchen 
Dimensions - 23x11Level - FirstArea - 253
Living Room 
Dimensions - 16x12Level - FirstArea - 192
Master Bedroom 
Dimensions - 14x13Level - SecondArea - 182
Office 
Dimensions - 11x9Level - FirstArea - 99
Save
Ask
Tour
Hide
Share
Exterior Features
Construction Details 
Frame
Exterior 
Rain GuttersStorageGarden
Frontage 
150.00
Lot Features 
Wooded
Other Structures 
Storage
Patio And Porch 
Deck
Roof 
Shingle
Windows/Doors 
Insulated WindowsScreens
Community Features
Community Features 
Tennis Court(s)Park
Roads 
Paved
Schools
School District
Unknown
Elementary School
Blanchard Memorial
Middle School
Rj Grey Junior High
High School
Acton Boxborough
Listing courtesy of Kristin B. Hilberg of Keller Williams Realty Boston Northwest


The property listing data and information, or the Images, set forth herein were provided to MLS Property Information Network, Inc. from third party sources, including sellers, lessors, landlords, and public records, and were compiled by MLS Property Information Network, Inc. The property listing data and information, and the Images, are for the personal, non-commercial use of consumers having a good faith interest in purchasing, leasing or renting listed properties of the type displayed to them and may not be used for any purpose other than to identify prospective properties which such consumers may have a good faith interest in purchasing, leasing or renting. MLS Property Information Network, Inc. and its subscribers disclaim any and all representations and warranties as to the accuracy of the property listing data and information, or as to the accuracy of any of the Images, set forth herein.

Last checked 2026-08-11 08:22 PM UTC

Neighborhood & Commute
Source: Walkscore
Save
Ask
Tour
Hide
Share